
$3,700,000
$3,990,000
7.3%For more information regarding the value of a property, please contact us for a free consultation.
5 Beds
6 Baths
4,747 SqFt
SOLD DATE : 10/14/2026
Key Details
Sold Price $3,700,000
Property Type Single Family Home
Sub Type Single Family Residence
Listing Status Sold
Purchase Type For Sale
Square Footage 4,747 sqft
Price per Sqft $779
Subdivision Venetian Isles
MLS Listing ID R4910850
Sold Date 10/14/26
Bedrooms 5
Full Baths 5
Half Baths 1
HOA Fees $16/ann
HOA Y/N Yes
Annual Recurring Fee 200.0
Year Built 2017
Annual Tax Amount $48,238
Lot Size 10,018 Sqft
Acres 0.23
Lot Dimensions 90x114
Property Sub-Type Single Family Residence
Source Stellar MLS
Property Description
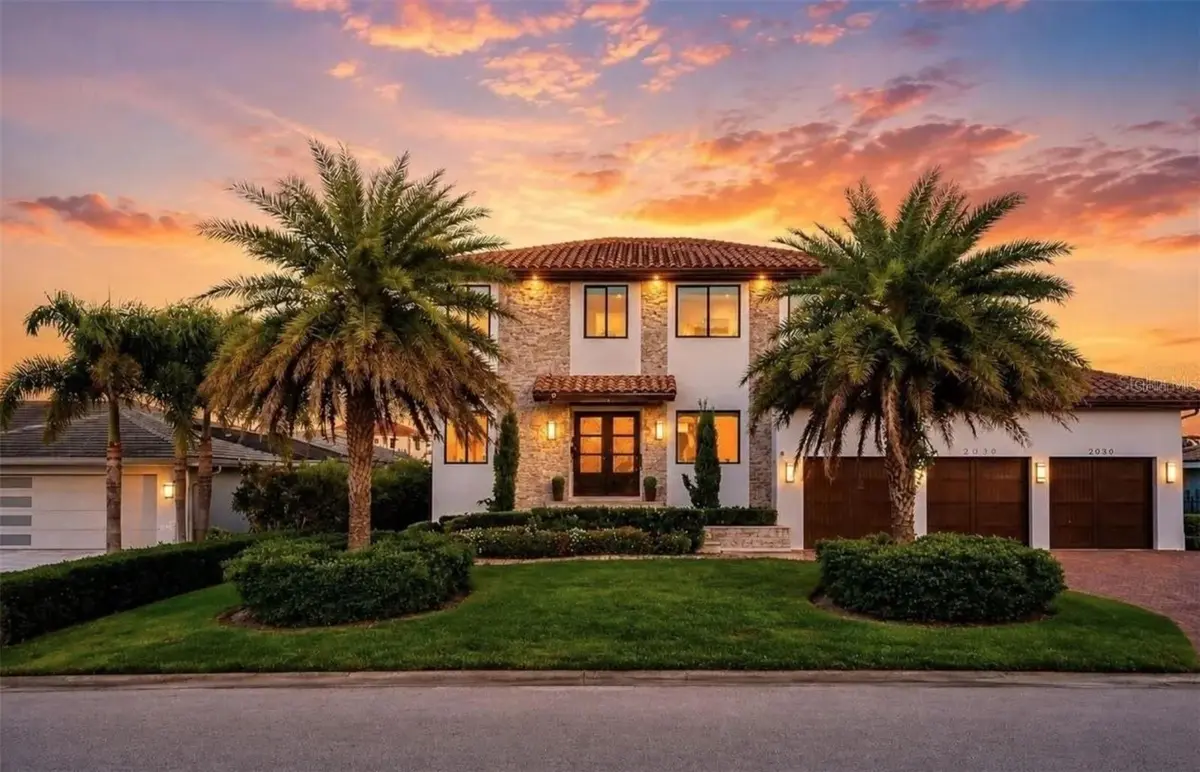
A spectacular custom waterfront estate with a clean California Modern design, this exceptional home stands out in one of St. Petersburg's most sought-after neighborhoods. Built with an impressive level of detail and craftsmanship, it offers a rare combination of style, comfort, and functionality. The front exterior makes a strong first impression with extensive stonework, a marble walkway, and custom composite wood Eden Coast 3-car garage doors. Inside, the open-concept layout is enhanced by 8-inch wide French oak flooring throughout and airy 10-foot ceilings. Just beyond the home office with custom built-ins, architectural columns with modern stone accents add character and definition to the main living space. The kitchen is thoughtfully designed with Cambria Britannica countertops, KitchenCraft cabinetry, Thermador appliances, and matte black finishes. An oversized walk-in pantry and butler's pantry with a sink and wine refrigerator provide excellent prep and storage space. The large one-piece quartz island seats five comfortably, with additional room for dining in the breakfast area. The great room features wood ceiling beams, a striking stone accent wall, and built-in cabinetry with custom wood paneling that continues into the dining room ceiling, creating a cohesive and polished look. The first-floor primary suite offers water views and a private bath entered through custom barn doors. The bathroom includes floor-to-ceiling marble tile, a soaking tub, a large walk-in shower, and matte black fixtures. The spacious 16.5' x 7' walk-in closet is paired with a private laundry room in the suite, and there is an additional laundry room upstairs. Motorized blinds add everyday convenience throughout the home. Upstairs, the custom oak staircase with open risers, iron railing, and statement chandelier leads to a large loft area. Through the 8-foot sliders, the balcony offers beautiful Tampa Bay views along with marble flooring and wood-beamed ceilings. The second level also includes four oversized bedrooms with French oak flooring and three full bathrooms finished with marble floors, designer tile, and quartz countertops. The outdoor living area is equally well designed. Hurricane-rated 8-foot sliding doors open to a covered outdoor kitchen with custom granite counters, weatherproof cabinetry, a 38-inch stainless Delta Heat grill with hood, and a beverage center with sink. The backyard is set up for year-round enjoyment with a gas-heated pool and spa, tumbled marble decking, and a seating area centered around a fire table activated at the push of a button. For boating, the property offers custom dockage and a high-speed lift capable of handling a vessel up to 24,000 pounds, with access to sailboat water. The Synlawn artificial turf backyard includes a putting green and offers a low-maintenance alternative to natural grass. Additional features include a Sonos sound system and generator-ready wiring. Homes with this level of finish and attention to detail rarely become available. This is a unique opportunity to own a custom waterfront residence in a premier St. Petersburg location. Photography, renderings, floor plans, descriptions, current furnishings, dimensions, square footage, and features are approximate, for illustrative purposes only, and subject to change without notice. Buyer to verify all information through personal inspection. Equal Housing Opportunity. Don't miss the video and Matterport 3D tours.
Location
State FL
County Pinellas
Community Venetian Isles
Area 33703 - St Pete
Direction NE
Rooms
Other Rooms Bonus Room, Breakfast Room Separate, Den/Library/Office, Family Room, Formal Dining Room Separate, Great Room, Inside Utility
Interior
Interior Features Built-in Features, Ceiling Fans(s), Crown Molding, Eat-in Kitchen, High Ceilings, Kitchen/Family Room Combo, Open Floorplan, Primary Bedroom Main Floor, Solid Surface Counters, Solid Wood Cabinets, Split Bedroom, Thermostat, Tray Ceiling(s), Walk-In Closet(s), Wet Bar, Window Treatments
Heating Central, Zoned
Cooling Central Air, Zoned
Flooring Brick, Marble, Wood
Fireplaces Type Decorative, Electric
Furnishings Negotiable
Fireplace true
Appliance Bar Fridge, Built-In Oven, Convection Oven, Cooktop, Dishwasher, Disposal, Dryer, Freezer, Ice Maker, Kitchen Reverse Osmosis System, Microwave, Range, Range Hood, Refrigerator, Tankless Water Heater, Trash Compactor, Washer, Water Softener, Wine Refrigerator
Laundry Inside, Laundry Room, Other, Upper Level
Exterior
Exterior Feature Balcony, Lighting, Outdoor Grill, Outdoor Kitchen, Rain Gutters
Parking Features Garage Door Opener, Ground Level, On Street, Oversized
Garage Spaces 3.0
Fence Fenced, Other
Pool Child Safety Fence, Fiber Optic Lighting, Heated, In Ground, Lighting, Salt Water, Tile
Community Features Deed Restrictions, Golf Carts OK, Irrigation-Reclaimed Water, Sidewalks, Street Lights
Utilities Available BB/HS Internet Available, Cable Available, Electricity Available, Electricity Connected, Natural Gas Available, Natural Gas Connected, Phone Available, Sewer Available, Sewer Connected, Sprinkler Meter, Sprinkler Recycled, Underground Utilities, Water Available, Water Connected
Waterfront Description Canal - Saltwater
View Y/N Yes
Water Access Yes
Water Access Desc Bay/Harbor,Canal - Saltwater
View Water
Roof Type Tile
Porch Covered, Patio, Rear Porch
Attached Garage true
Exposure West
Garage true
Private Pool Yes
Building
Lot Description Flood Insurance Required, FloodZone, Paved
Story 2
Entry Level Two
Foundation Slab
Lot Size Range 0 to less than 1/4
Sewer Public Sewer
Water Public
Architectural Style Contemporary
Structure Type Block,Stone,Stucco,Frame
New Construction false
Others
Pets Allowed Yes
Senior Community No
Ownership Fee Simple
Monthly Total Fees $16
Acceptable Financing Cash, Conventional, Other
Membership Fee Required Optional
Listing Terms Cash, Conventional, Other
Special Listing Condition None
Read Less Info
Want to know what your home might be worth? Contact us for a FREE valuation!

Our team is ready to help you sell your home for the highest possible price ASAP

© 2026 My Florida Regional MLS DBA Stellar MLS. All Rights Reserved.
Bought with Danielle McBroom REALTY EXPERTS
NEARBY SCHOOLS & BUSINESSES

Since 2005, I have lived and helped clients in the Tampa Bay area, covering Pasco, Pinellas, Hernando, and Hillsborough Counties. I know and stay tuned into the developing and growing areas of Tampa Bay. Experience, Integrity, and Professionalism.
Review any of my testimonials from past clients.
I work for you and to your best interest.
Contact me directly today.
Live Your Best Life!
GET MORE INFORMATION
- Apollo Beach, FL Homes For Sale
- Belleair, FL Homes For Sale
- Brandon, FL Homes For Sale
- Brooksville, FL Homes For Sale
- Clearwater, FL Homes For Sale
- Clearwater Beach, FL Homes For Sale
- Indian Rocks Beach, FL Homes For Sale
- Land O Lakes, FL Homes For Sale
- Largo, FL Homes For Sale
- Lutz, FL Homes For Sale
- Odessa, FL Homes For Sale
- Palm Harbor, FL Homes For Sale
- New Port Richey, FL Homes For Sale
- New Tampa, FL Homes For Sale
- Riverview, FL Homes For Sale
- Ruskin, FL Homes For Sale
- Safety Harbor, FL Homes For Sale
- Saint Petersburg, FL Homes For Sale
- San Antonio, FL Homes For Sale
- Seminole, FL Homes For Sale
- Spring Hill, FL Homes For Sale
- Tampa, FL Homes For Sale
- Tarpon Springs, FL Homes For Sale
- Tierra Verde, FL Homes For Sale
- Treasure Island, FL Homes For Sale
- Trinity, FL Homes For Sale
- Valrico, FL Homes For Sale
- Wesley Chapel, FL Homes For Sale
- Westchase, FL Homes For Sale
- Zephryhills, FL Homes For Sale