




3 Beds
3 Baths
2,567 SqFt
3 Beds
3 Baths
2,567 SqFt
Key Details
Property Type Single Family Home
Sub Type Single Family Residence
Listing Status Active
Purchase Type For Sale
Square Footage 2,567 sqft
Price per Sqft $256
Subdivision Twin Rivers Ph I
MLS Listing ID A4701243
Bedrooms 3
Full Baths 3
HOA Fees $331/qua
HOA Y/N Yes
Annual Recurring Fee 1324.0
Year Built 2004
Annual Tax Amount $4,126
Lot Size 0.710 Acres
Acres 0.71
Property Sub-Type Single Family Residence
Source Stellar MLS
Property Description
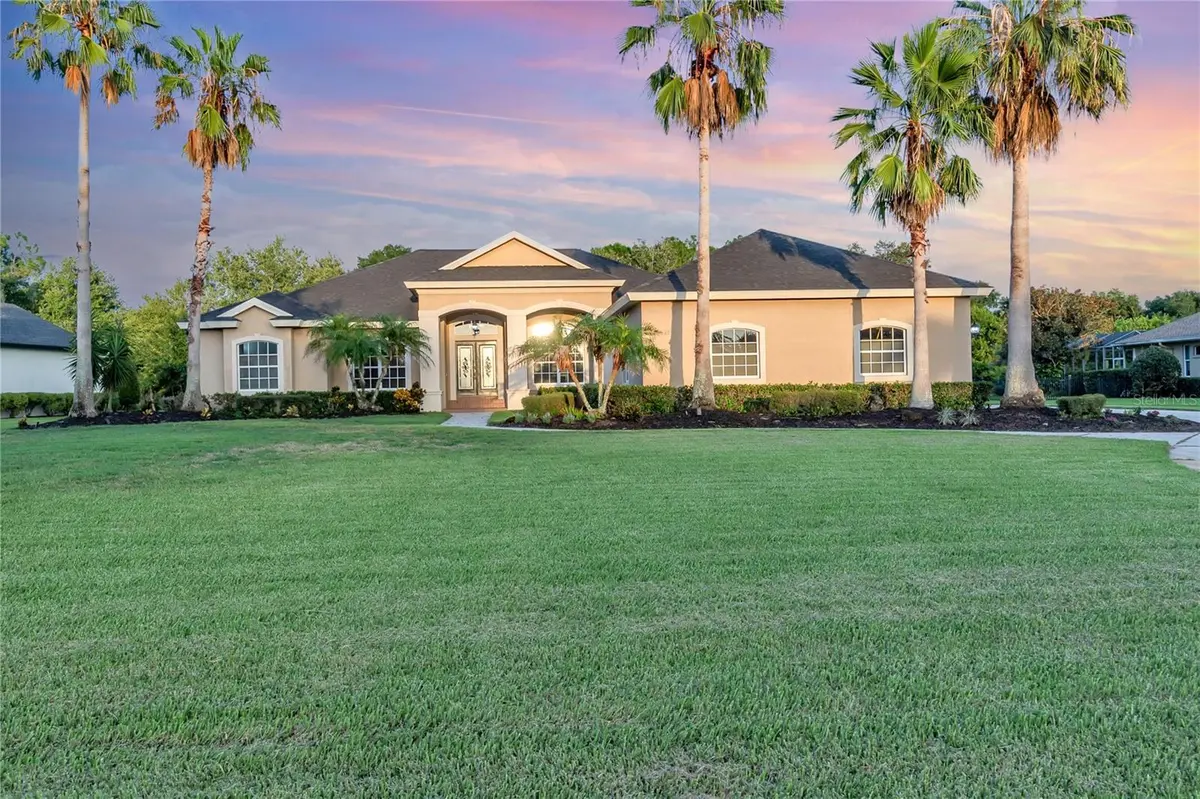
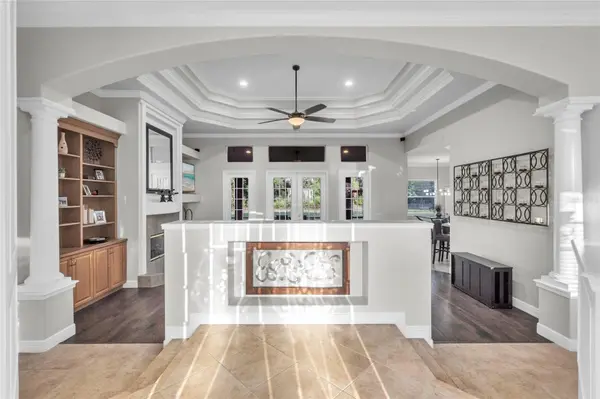
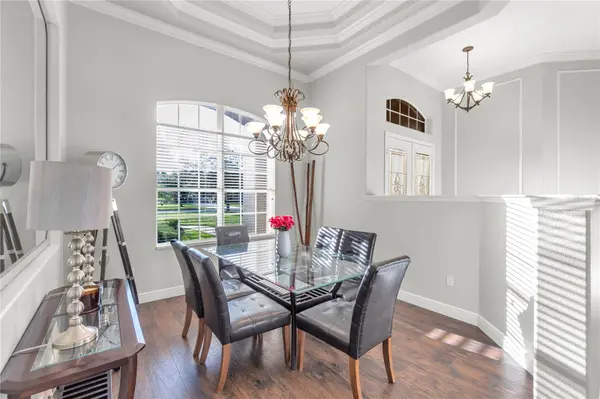
Step through the elegant double front doors into a spacious tiled foyer that opens to a stunning open-concept floor plan. Soaring tray ceilings accented with crown molding create an impressive sense of space and sophistication throughout the home. The thoughtfully designed layout features three spacious bedrooms, three full bathrooms, formal living and dining rooms, and a dedicated office or den. Expansive windows and abundant recessed lighting fill the home with natural light, creating a bright and inviting atmosphere.
The spacious living room is the heart of the home, featuring rich wood-look flooring, custom built-in shelving, and a beautiful gas-burning fireplace that serves as an elegant focal point. Large French doors seamlessly connect the indoor living space to the covered lanai, making entertaining effortless while embracing Florida's year-round outdoor lifestyle.
The well-appointed kitchen is designed for both everyday living and entertaining. It features solid surface countertops, stainless steel appliances, abundant cabinetry, generous counter space, a breakfast bar, a cozy breakfast nook, and a spacious walk-in pantry.
The expansive primary suite offers a peaceful retreat with wood-look laminate flooring, a large walk-in closet that also functions as a reinforced safe room, dual vanities, a relaxing jetted garden tub, and a separate walk-in shower. The desirable split-bedroom floor plan provides exceptional privacy for family and guests, with each additional bedroom enjoying convenient access to a full bathroom.
Additional features include a spacious laundry room, soaring ceilings throughout, and an oversized 30' x 30' three-car garage with ample room for vehicles, storage, hobbies, or a workshop.
The backyard offers endless possibilities. With plenty of room to build a custom pool, the existing third full bathroom features a private exterior entrance, making it ideal as a future pool bath. The expansive homesite also provides ample space to add a detached garage, workshop, or additional outbuilding, similar to many other homes within the Twin Rivers community.
Enjoy the serenity of preserve views, exceptional privacy, and the spacious lifestyle that makes Twin Rivers one of Parrish's most desirable communities. This beautiful custom home is ready to welcome its next owners.
Location
State FL
County Manatee
Community Twin Rivers Ph I
Area 34219 - Parrish
Zoning PDR
Direction E
Interior
Interior Features Crown Molding, Eat-in Kitchen, High Ceilings, Kitchen/Family Room Combo, Living Room/Dining Room Combo, Tray Ceiling(s), Vaulted Ceiling(s), Walk-In Closet(s)
Heating Electric
Cooling Central Air
Flooring Ceramic Tile, Laminate
Fireplaces Type Living Room
Furnishings Unfurnished
Fireplace true
Appliance Dishwasher, Disposal, Electric Water Heater, Microwave, Range Hood, Refrigerator
Laundry Laundry Room
Exterior
Exterior Feature Garden, Lighting, Sidewalk
Garage Spaces 3.0
Community Features Clubhouse, Deed Restrictions, Playground, Pool, Street Lights
Utilities Available Cable Available, Cable Connected, Electricity Available, Electricity Connected, Fiber Optics, Public, Sewer Available, Sewer Connected, Underground Utilities, Water Available, Water Connected
View Y/N No
Water Access No
Roof Type Shingle
Attached Garage true
Exposure Southwest
Garage true
Private Pool No
Building
Entry Level One
Foundation Slab
Lot Size Range 1/2 to less than 1
Sewer Public Sewer
Water Public
Structure Type Block
New Construction false
Others
Pets Allowed Cats OK, Dogs OK
Senior Community No
Ownership Fee Simple
Monthly Total Fees $110
Membership Fee Required Required
Num of Pet 3
Special Listing Condition None
Virtual Tour https://www.propertypanorama.com/instaview/stellar/A4701243

NEARBY SCHOOL & BUSINESS
Since 2005, I have lived and helped clients in the Tampa Bay area, covering Pasco, Pinellas, Hernando, and Hillsborough Counties. I know and stay tuned into the developing and growing areas of Tampa Bay. Experience, Integrity, and Professionalism.
Review any of my testimonials from past clients.
I work for you and to your best interest.
Contact me directly today.
Live Your Best Life!
GET MORE INFORMATION
- Apollo Beach, FL Homes For Sale
- Belleair, FL Homes For Sale
- Brandon, FL Homes For Sale
- Brooksville, FL Homes For Sale
- Clearwater, FL Homes For Sale
- Clearwater Beach, FL Homes For Sale
- Indian Rocks Beach, FL Homes For Sale
- Land O Lakes, FL Homes For Sale
- Largo, FL Homes For Sale
- Lutz, FL Homes For Sale
- Odessa, FL Homes For Sale
- Palm Harbor, FL Homes For Sale
- New Port Richey, FL Homes For Sale
- New Tampa, FL Homes For Sale
- Riverview, FL Homes For Sale
- Ruskin, FL Homes For Sale
- Safety Harbor, FL Homes For Sale
- Saint Petersburg, FL Homes For Sale
- San Antonio, FL Homes For Sale
- Seminole, FL Homes For Sale
- Spring Hill, FL Homes For Sale
- Tampa, FL Homes For Sale
- Tarpon Springs, FL Homes For Sale
- Tierra Verde, FL Homes For Sale
- Treasure Island, FL Homes For Sale
- Trinity, FL Homes For Sale
- Valrico, FL Homes For Sale
- Wesley Chapel, FL Homes For Sale
- Westchase, FL Homes For Sale
- Zephryhills, FL Homes For Sale