
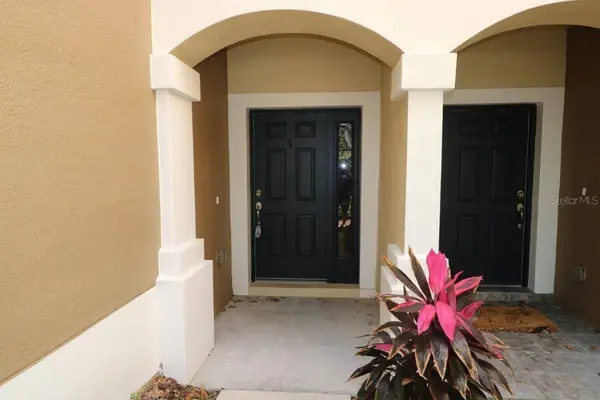
4942 POND RIDGE DR
Riverview, FL 33578
- 3 Beds
- 3 Baths Full Baths: 2 Half Baths: 1
- 1,644 SqFt
- 1,306 Lot Size
- 2006 Year Built
GALLERY
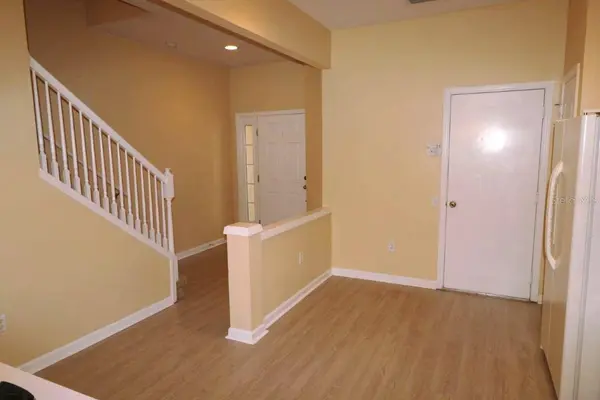
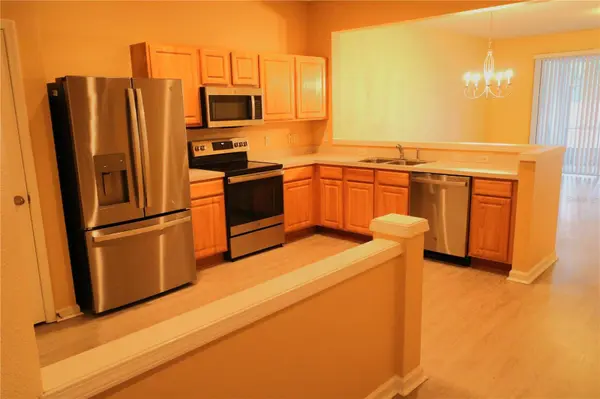
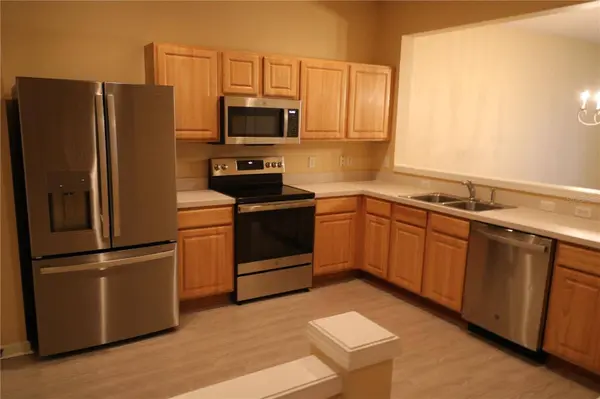
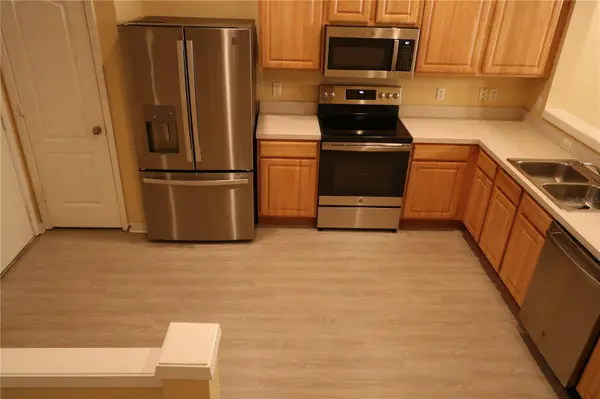
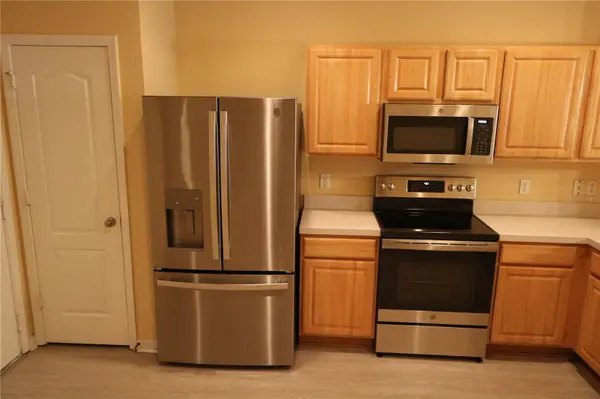
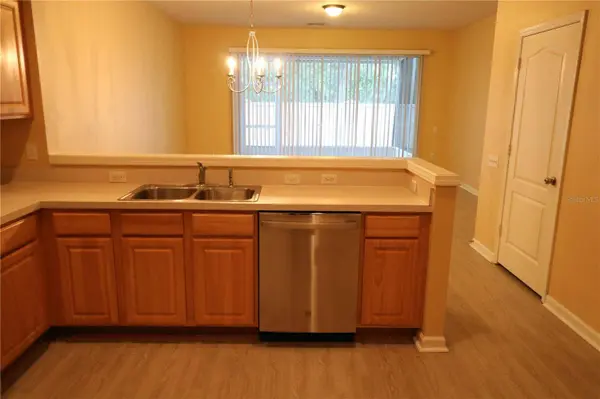
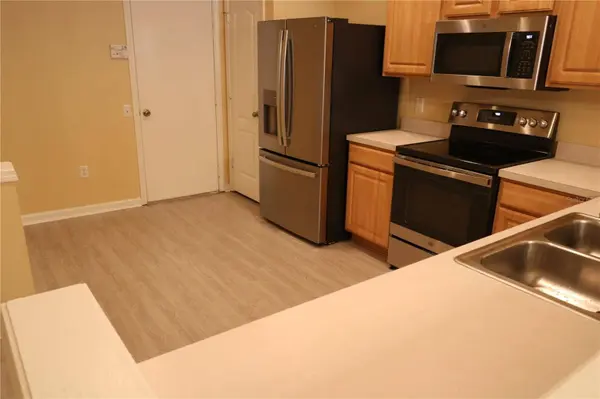
PROPERTY DETAIL
Key Details
Property Type Townhouse
Sub Type Townhouse
Listing Status Active
Purchase Type For Rent
Square Footage 1, 644 sqft
Subdivision Valhalla Ph 1-2
MLS Listing ID TB8568632
Bedrooms 3
Full Baths 2
Half Baths 1
Construction Status Completed
HOA Y/N No
Year Built 2006
Lot Size 1,306 Sqft
Acres 0.03
Property Sub-Type Townhouse
Source Stellar MLS
Location
State FL
County Hillsborough
Community Valhalla Ph 1-2
Area 33578 - Riverview
Rooms
Other Rooms Great Room, Inside Utility
Building
Lot Description In County, Sidewalk, Paved, Private
Entry Level Two
Sewer Public Sewer
Water Public
Level or Stories Two
New Construction false
Construction Status Completed
Interior
Interior Features Ceiling Fans(s), Eat-in Kitchen, Kitchen/Family Room Combo, Living Room/Dining Room Combo, PrimaryBedroom Upstairs, Solid Surface Counters, Split Bedroom, Walk-In Closet(s)
Heating Central, Electric
Cooling Central Air
Flooring Carpet, Ceramic Tile, Vinyl
Furnishings Unfurnished
Fireplace false
Appliance Dishwasher, Disposal, Dryer, Electric Water Heater, Microwave, Range, Refrigerator, Washer
Laundry Inside, Laundry Closet, Laundry Room, Upper Level
Exterior
Exterior Feature Sidewalk
Parking Features Driveway, Garage Door Opener
Garage Spaces 1.0
Pool Other
Community Features Pool, Sidewalks
Utilities Available Cable Available, Cable Connected, Electricity Connected, Sewer Connected
Amenities Available Gated, Pool
View Y/N Yes
Water Access No
Porch Covered, Enclosed, Patio
Attached Garage false
Garage true
Private Pool No
Others
Pets Allowed Yes
Senior Community No
Pet Size Very Small (Under 15 Lbs.)
Membership Fee Required None
Virtual Tour https://www.propertypanorama.com/instaview/stellar/TB8568632
SIMILAR HOMES FOR SALE
Check for similar Townhouses at price around $2,100 in Riverview,FL

Pending
$1,750
6032 OSPREY LAKE CIR, Riverview, FL 33578
Listed by Lisa Anderson SIGNATURE REALTY ASSOCIATES2 Beds 3 Baths 1,035 SqFt
Active
$2,199
8683 HOLLY GROVE CT #Calistoga, Riverview, FL 33578
Listed by AJ Rebhan THE APARTMENT BROTHERS LLC3 Beds 3 Baths 1,485 SqFt
Active
$2,299
8683 HOLLY GROVE CT #Oakville, Riverview, FL 33578
Listed by AJ Rebhan THE APARTMENT BROTHERS LLC3 Beds 3 Baths 1,566 SqFt
CONTACT

Real Estate SL3116122Mortgage - NMLS ID 2181952Life Insurance W370869